detailed description
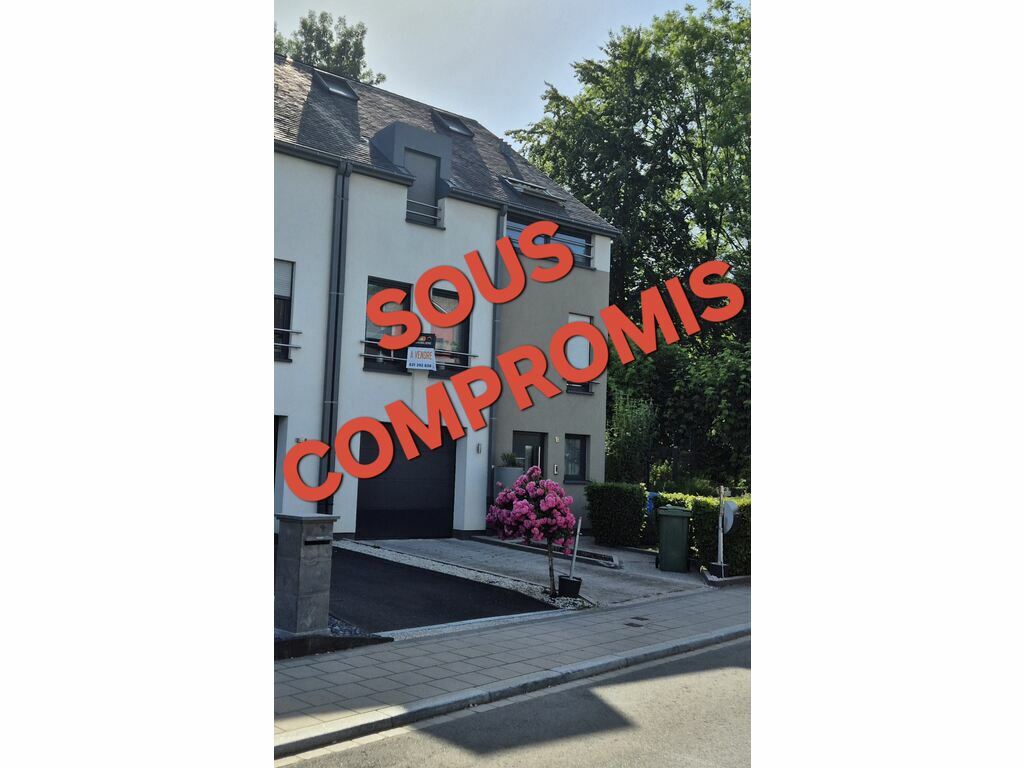
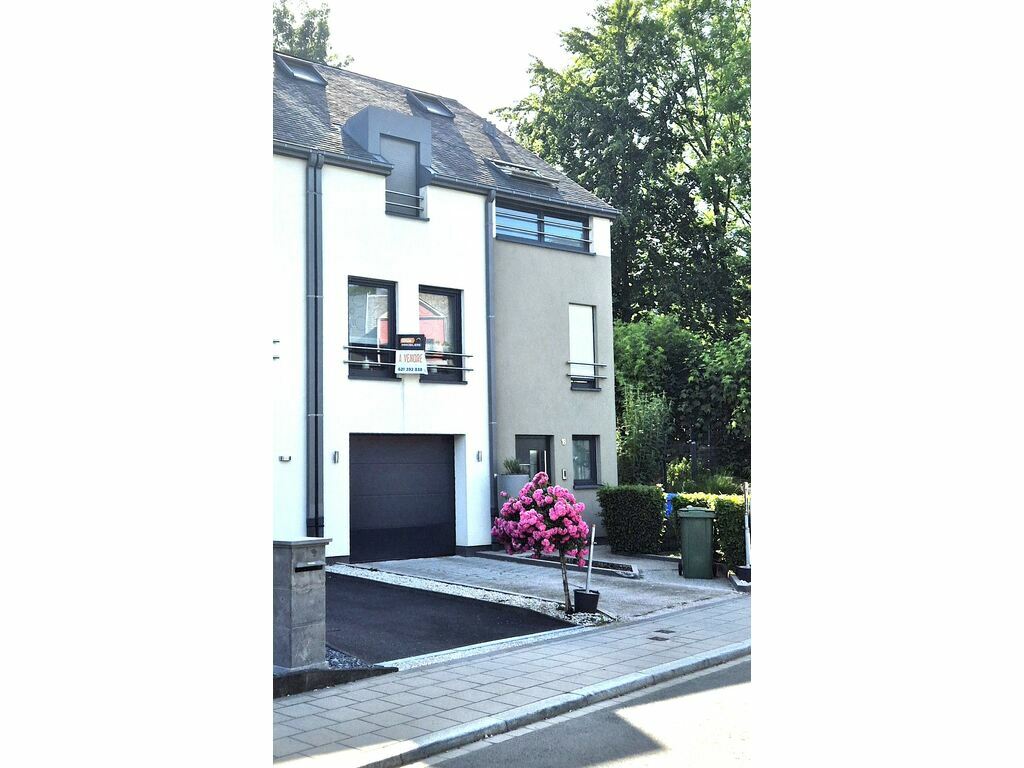
GiGa Immobilière is pleased to offer this beautiful semi-detached house, built in 2011, exclusively.
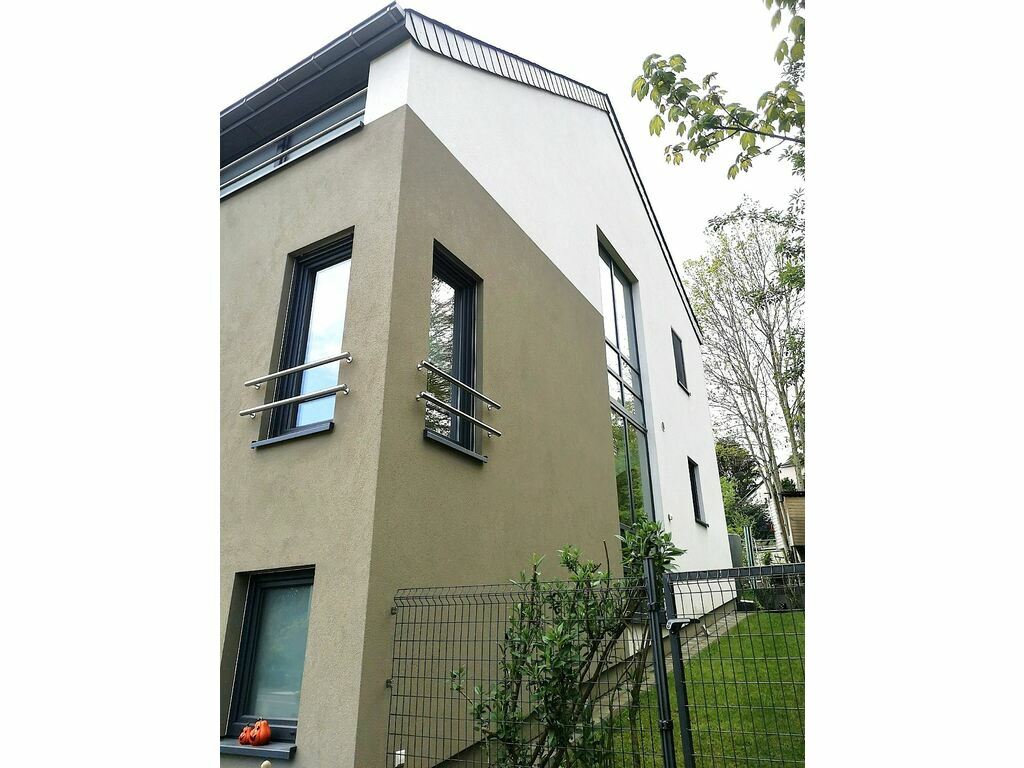
With a living area of 157.85 m² (total usable area: 222.07 m²), this home impresses with its generous living spaces and exceptional natural light, thanks to large floor-to-ceiling windows opening onto a pleasant terrace and a southwest-facing garden.
Meticulously maintained and regularly upgraded, the property provides an ideal living environment for a family. It features numerous modern amenities, including photovoltaic panels, air conditioning, a thermodynamic hot water system, and many custom-made fittings.
Layout
Ground Floor
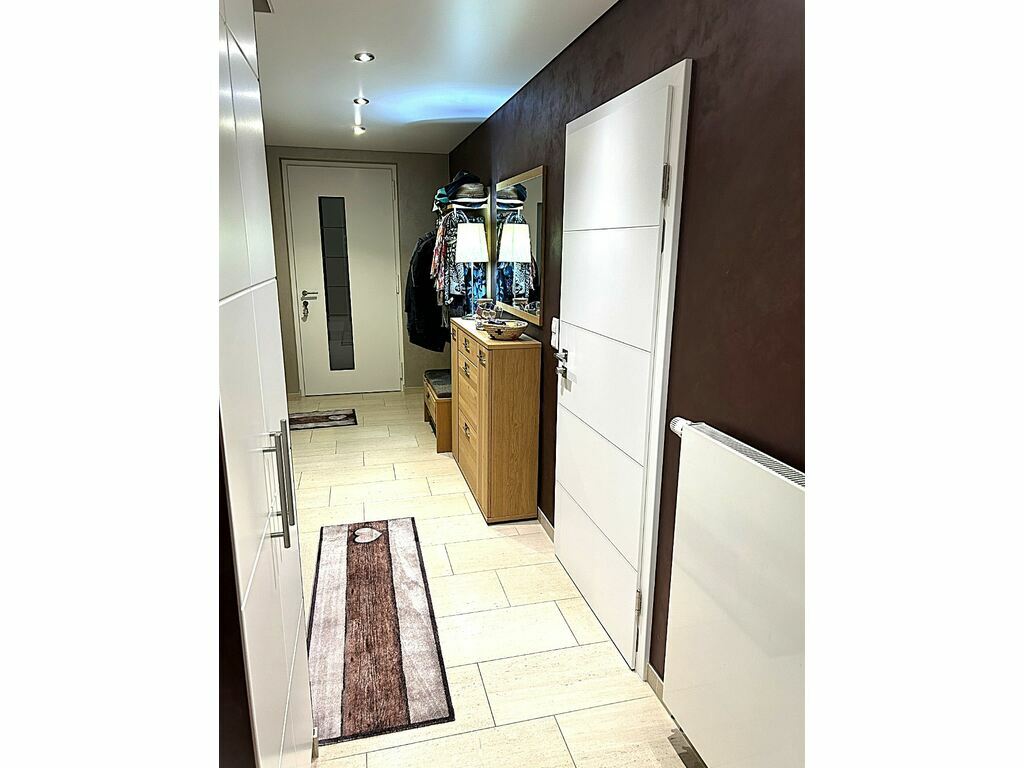
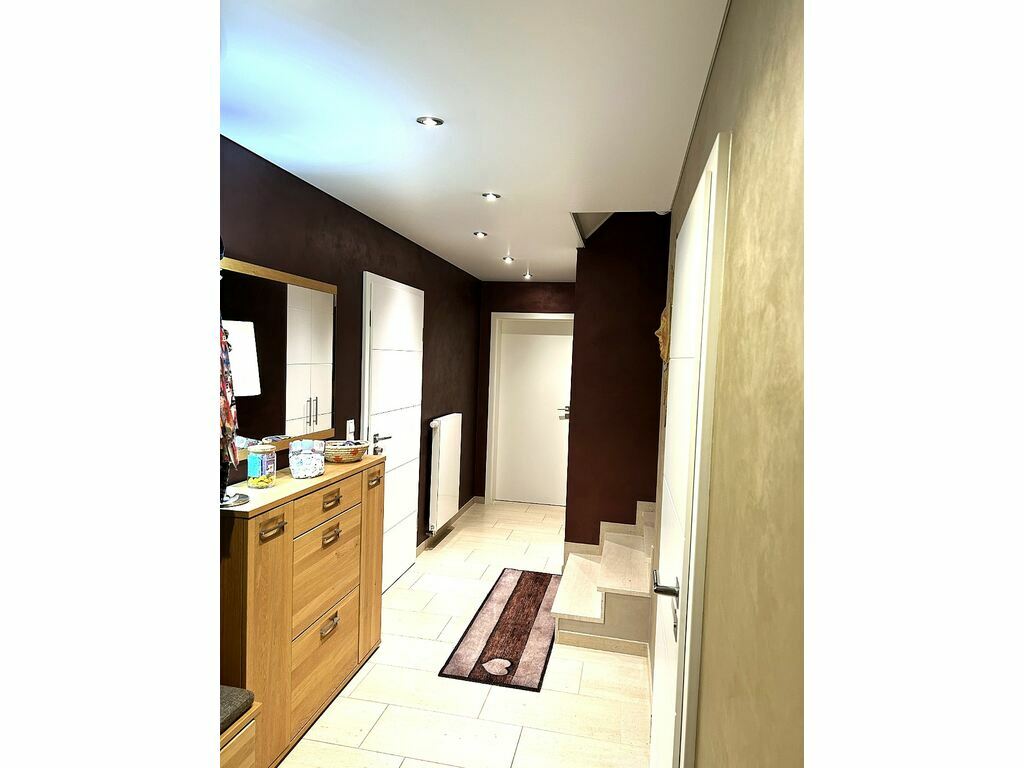
Entrance hall
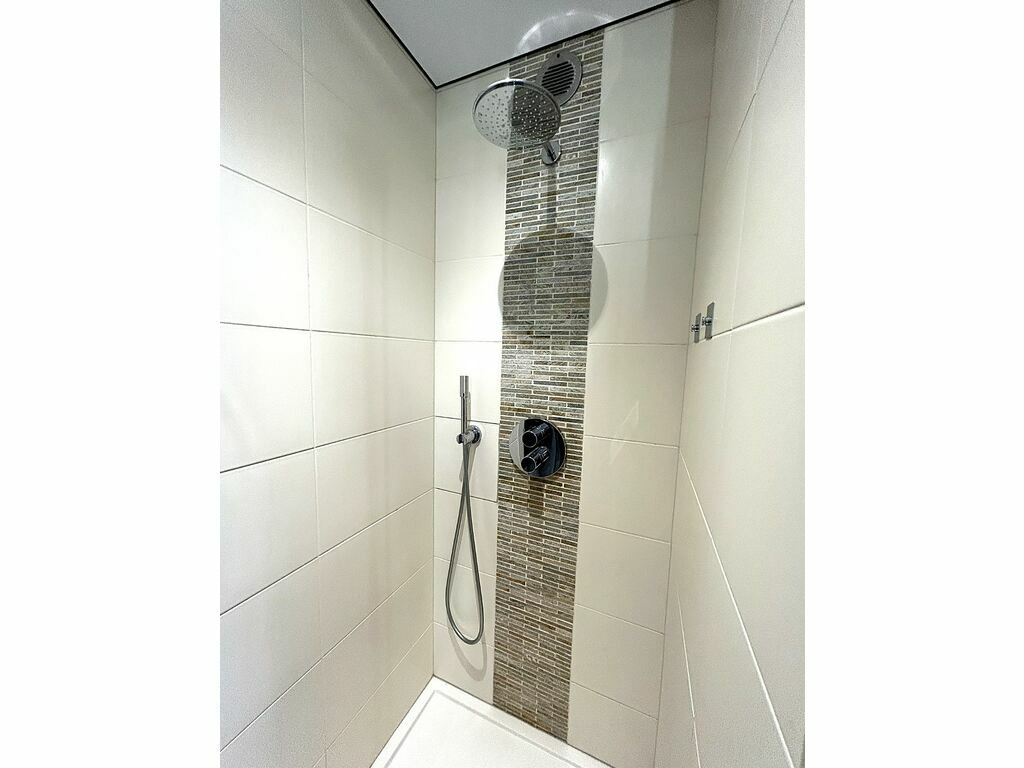
Shower room with WC
Utility/laundry room
Tandem garage for two cars
Outdoor parking space in front of the garage
Garden Level
Hallway
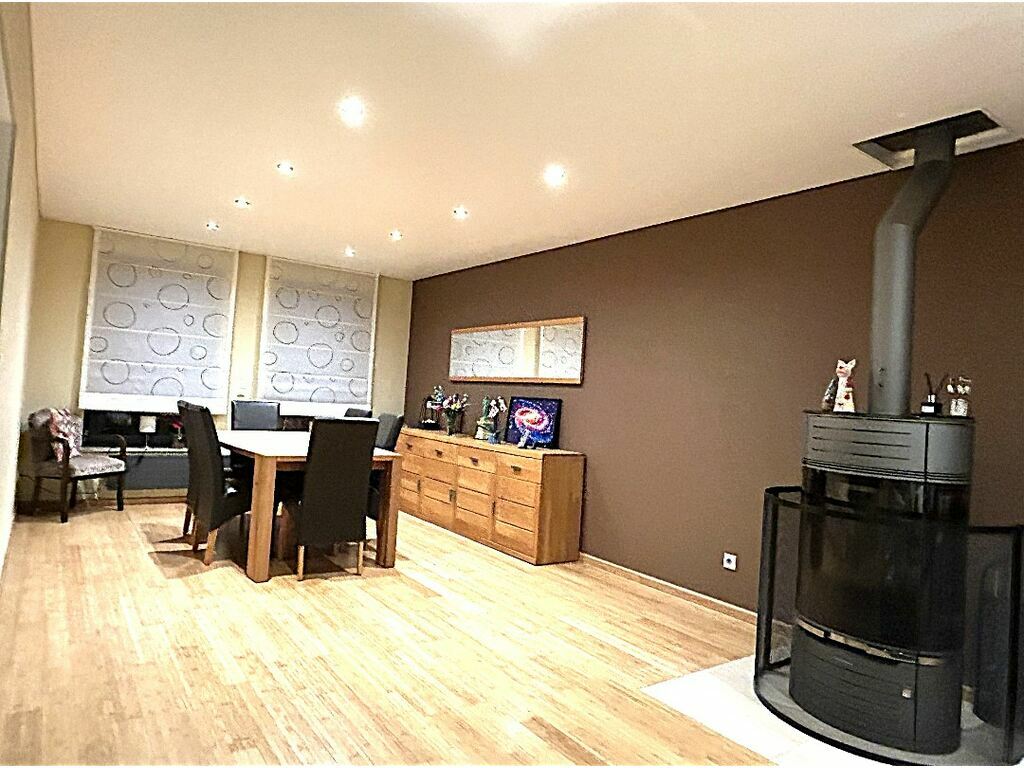
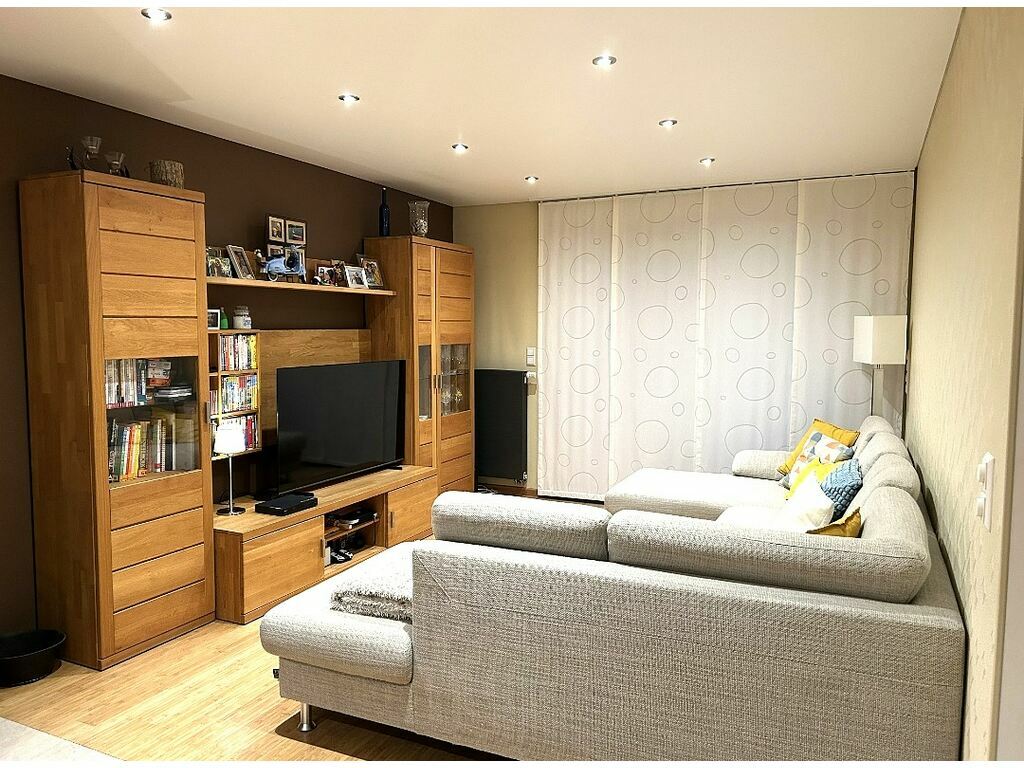
Bright living room with a wood-burning stove and direct access to the terrace
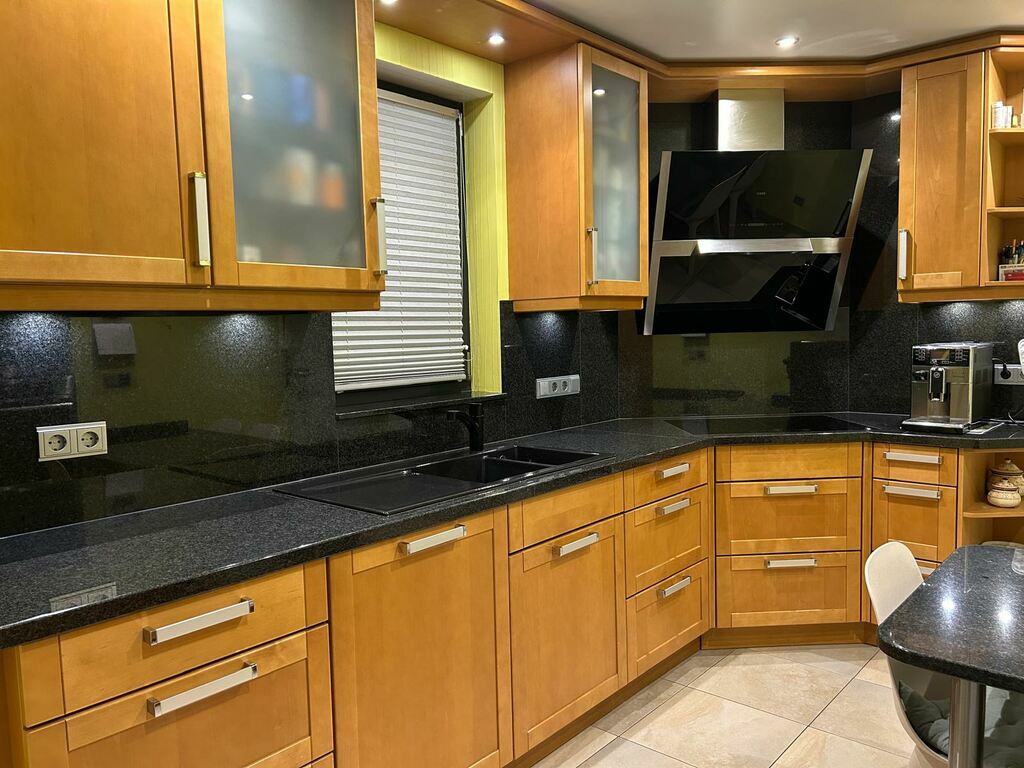
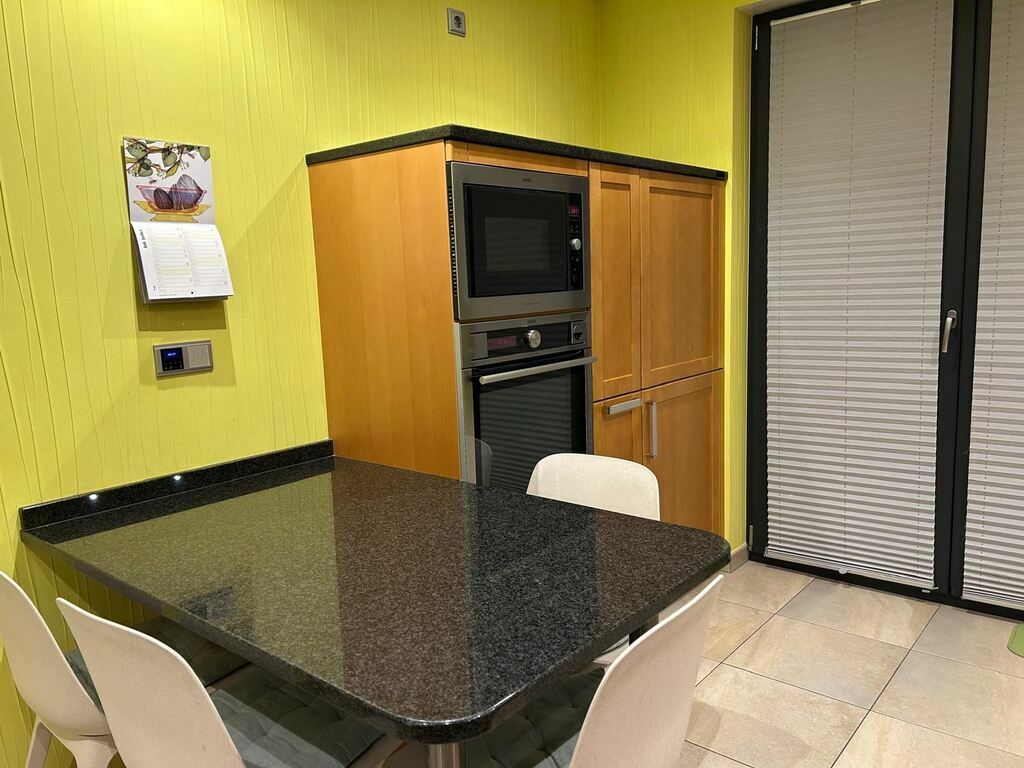
Fully equipped kitchen with access to the terrace
Office that can also be used as a fourth bedroom
Terrace with electric awning
Fully fenced garden with Betafence fencing
First Floor
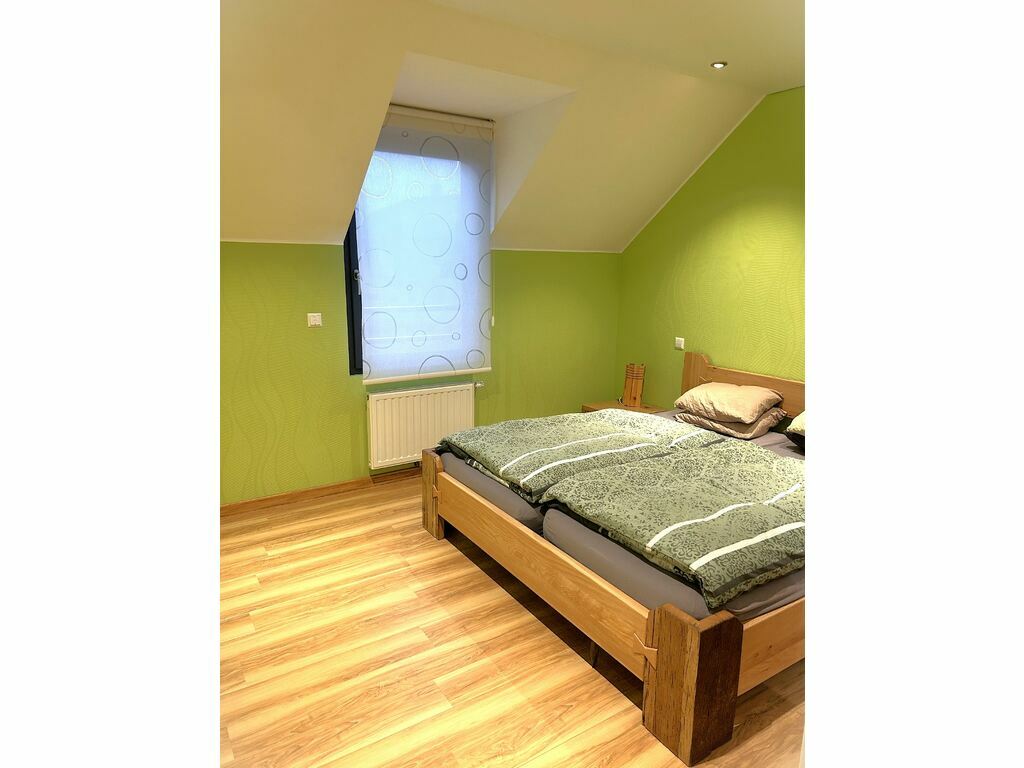
Master suite with custom-built walk-in dressing room
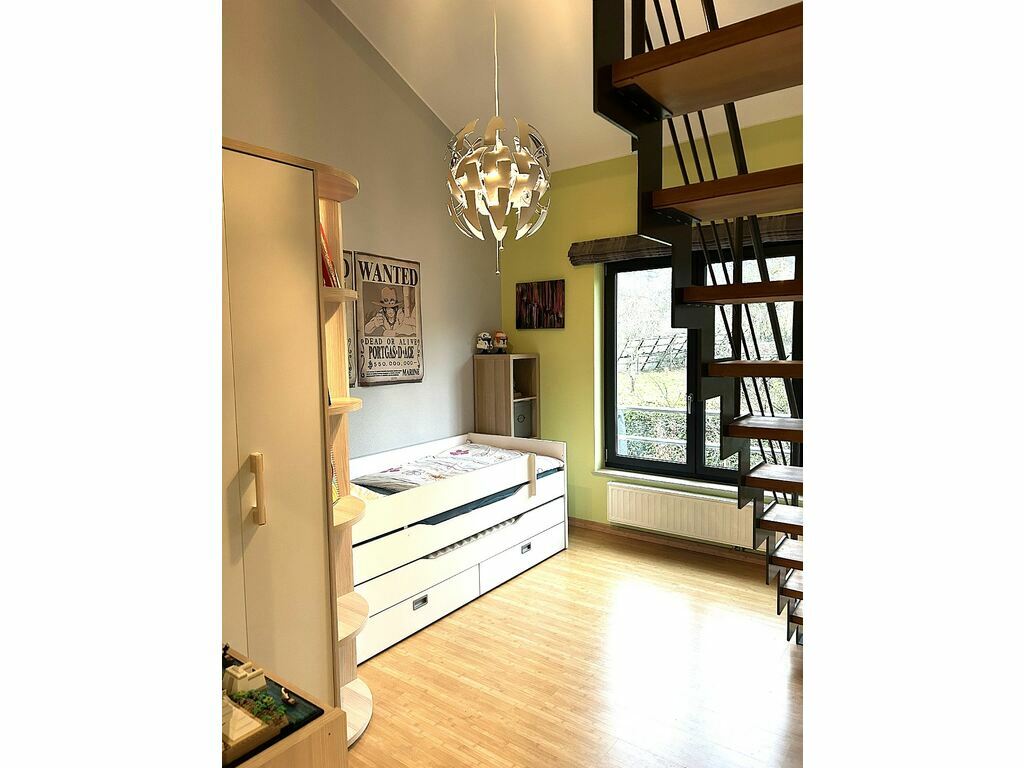
Two bedrooms with custom-built wardrobes
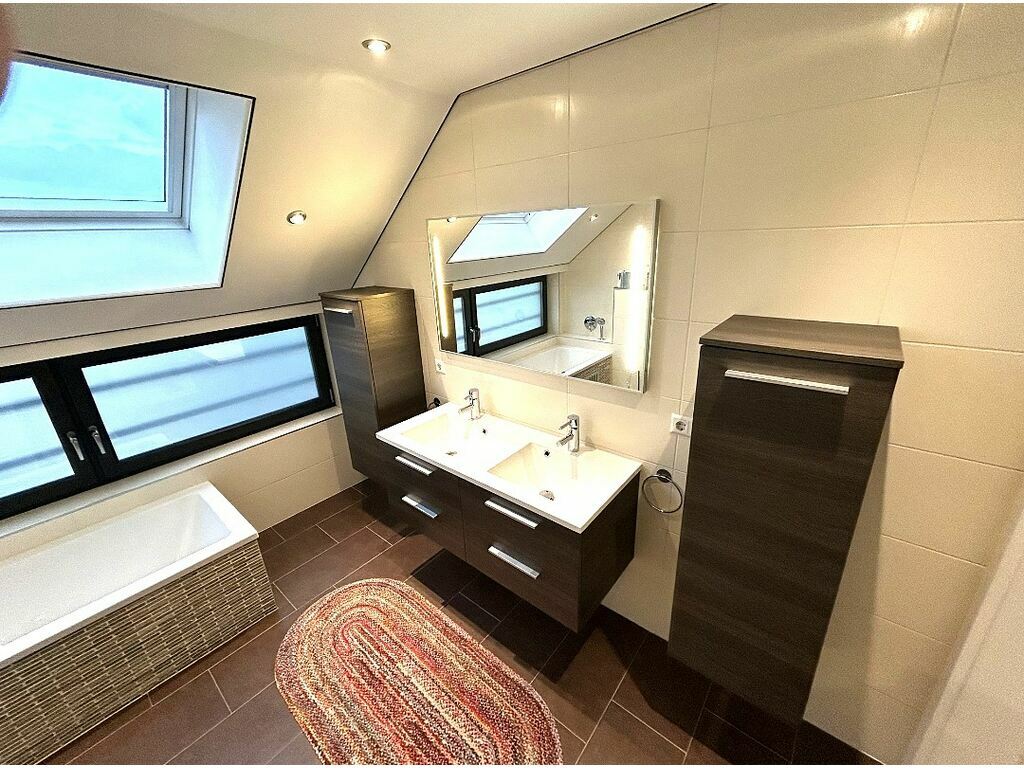
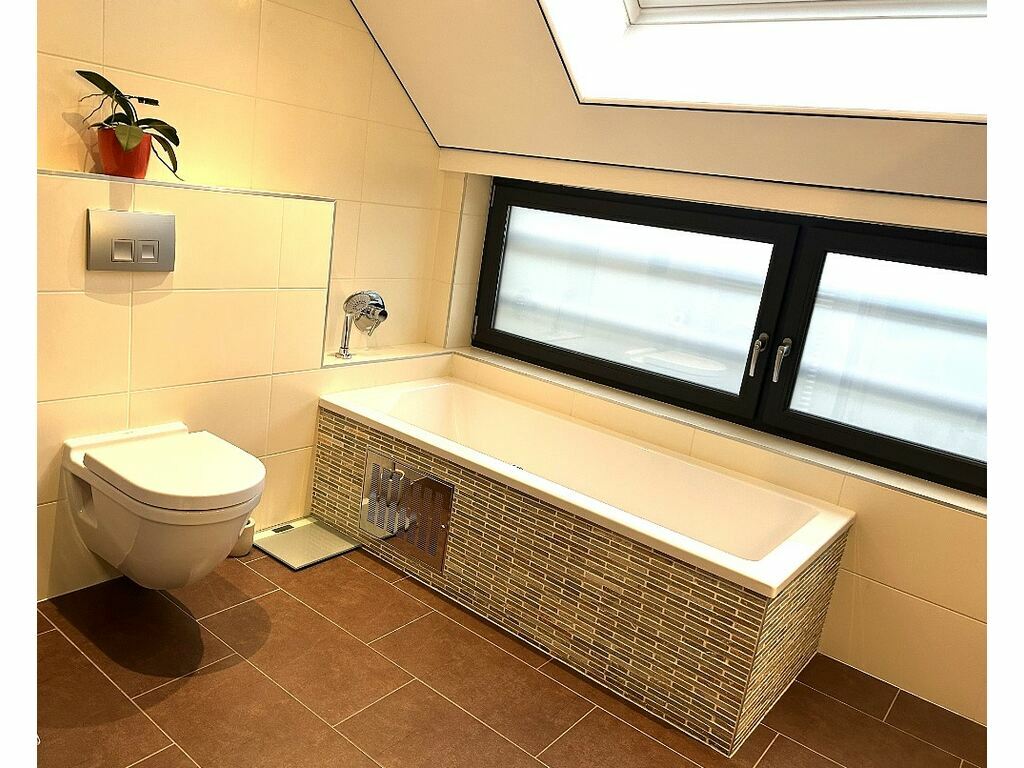
Bathroom with shower, bathtub, WC, and double vanity unit
Features & Amenities
Natural slate roof
Electric shutters with central control
Interior doors replaced in 2019
Front door replaced in 2019
16 photovoltaic panels installed in 2023
Thermodynamic hot water tank installed in 2023
Air conditioning in all bedrooms and the garden-level hallway (2023)
Weishaupt gas boiler, serviced annually under a maintenance contract
Oranier wood-burning stove, serviced annually under a maintenance contract
Stretch ceilings in the entrance hall, shower room, garden-level hallway, kitchen, living room, upstairs hallway, master bedroom, and dressing room
Large custom-built storage space spanning all three levels, accessible from each floor
Solid wood parquet flooring in the living room
Laminate flooring in the bedrooms and attic
Additional Information
Living area: 157.85 m²
Total usable area: 222.07 m²
Plot size: 231 m² (2.31 ares)
Orientation: Southwest
Energy rating: E
This move-in-ready home has been carefully maintained and enhanced with numerous modern upgrades. It represents an excellent opportunity for buyers seeking comfort, practicality, and a high quality of life.
For further information or to arrange a viewing, please contact Mr. Romain Garnie at +352 621 392 838.
All information contained in this brochure is based exclusively on the details provided to us by our clients. We cannot guarantee the completeness, accuracy, or timeliness of this information.
We are continuously looking for apartments, houses, and building plots on behalf of our financially qualified clients.
+++ Free Property Valuation +++
If you are considering selling or renting your property, I would be pleased to assist you with my expertise and experience to ensure a professional and efficient marketing process for your property.